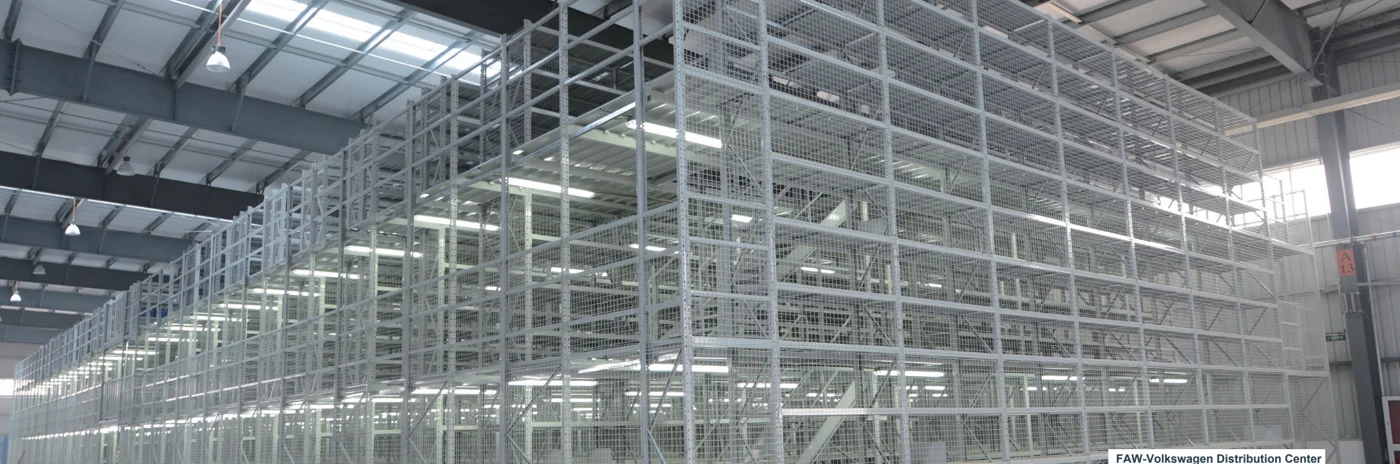
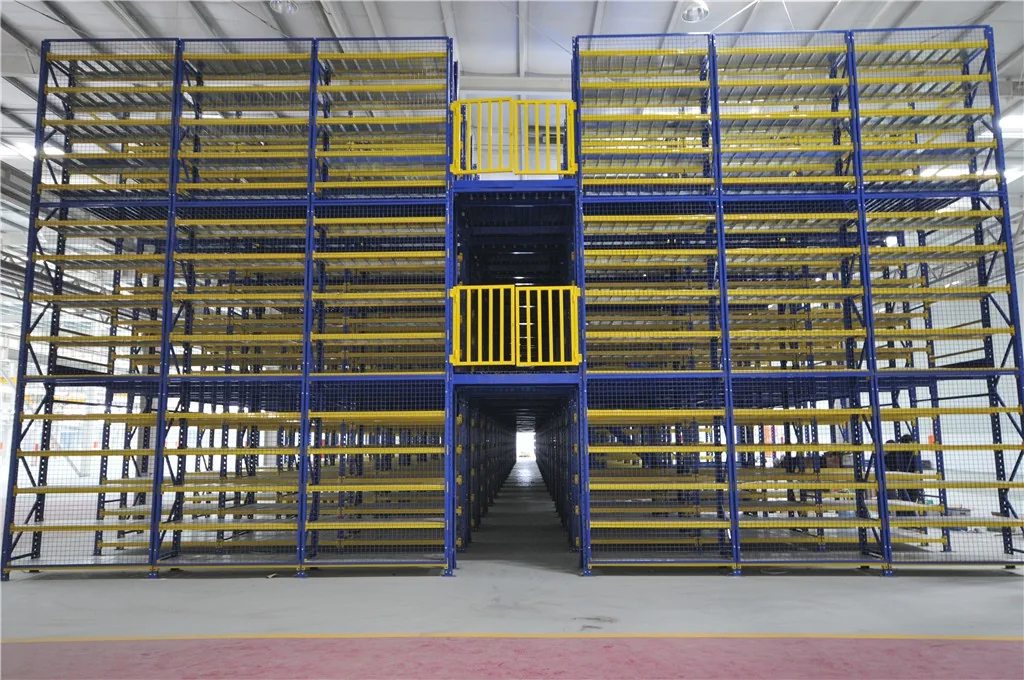
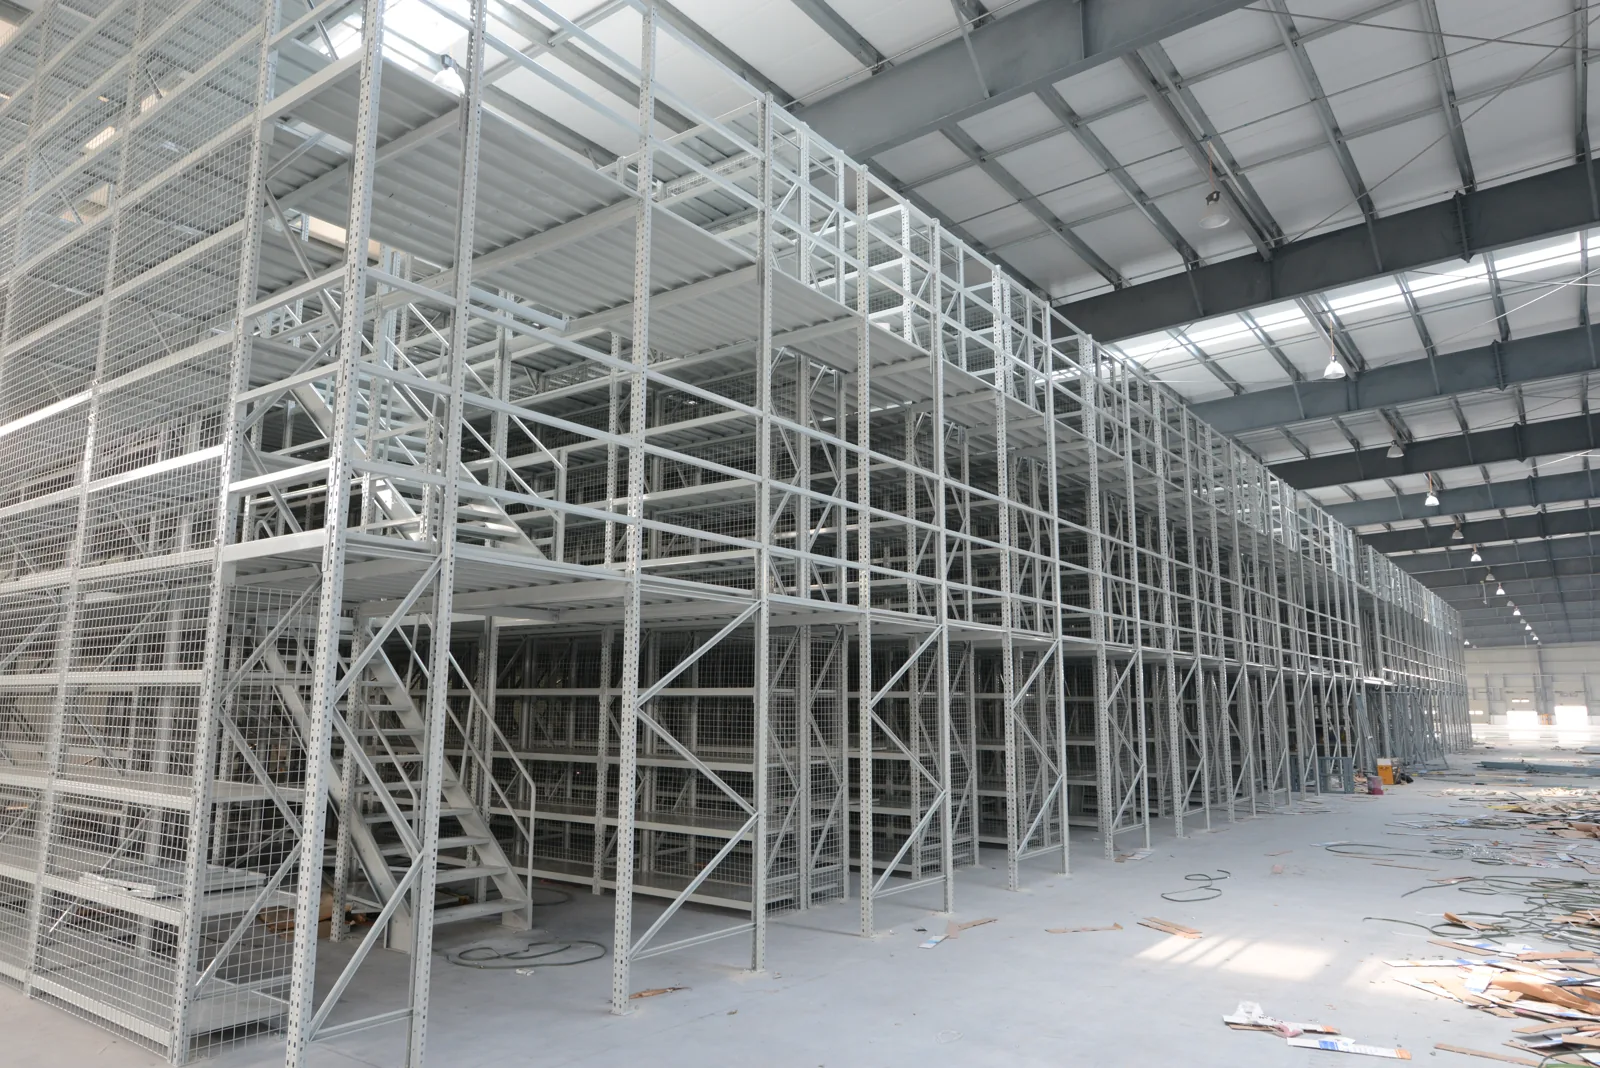
Multi-tier Mezzanine Racking
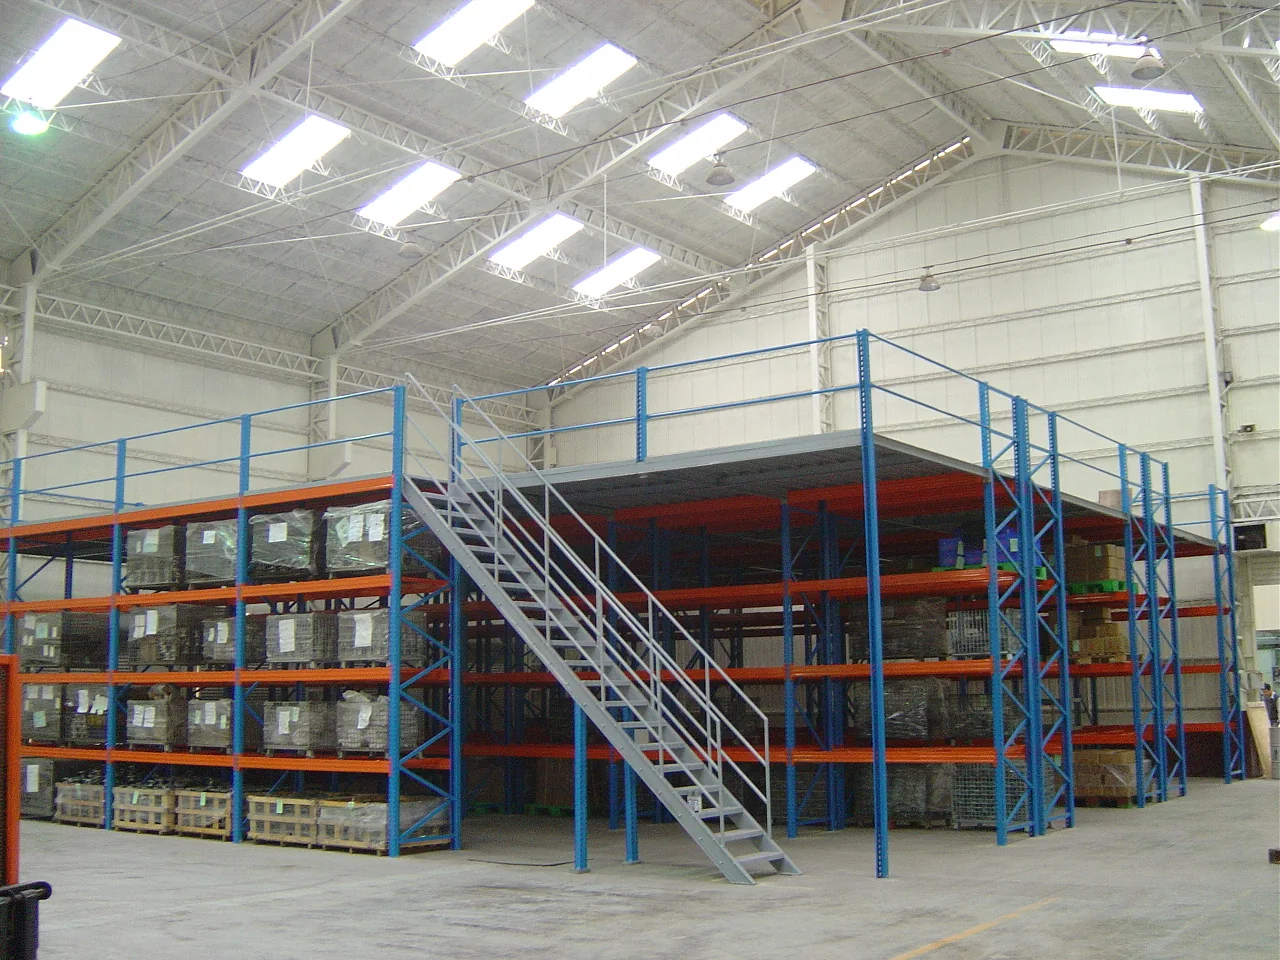
Intermediate floors and shelving create multiple storage and manual picking levels within a high-clearance warehouse.
Turn height into working space. TECNO LOGAMNUSANTARA
A new level of usable space.
An assembled steel structure adds usable levels to a warehouse or workshop, planned around storage and operational needs.
Discuss your project All products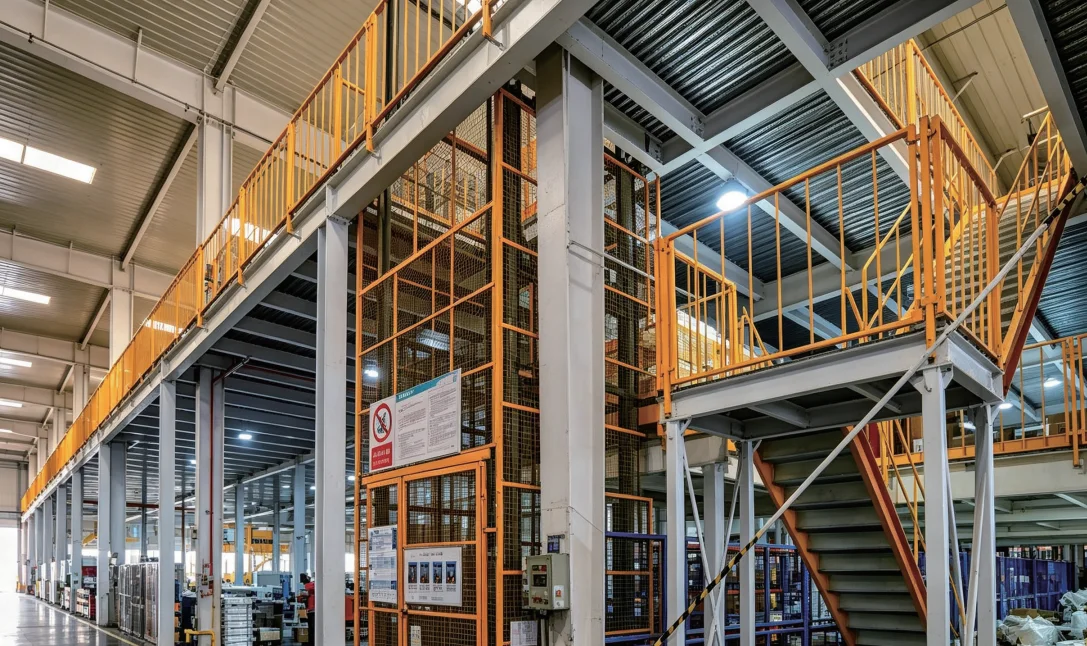
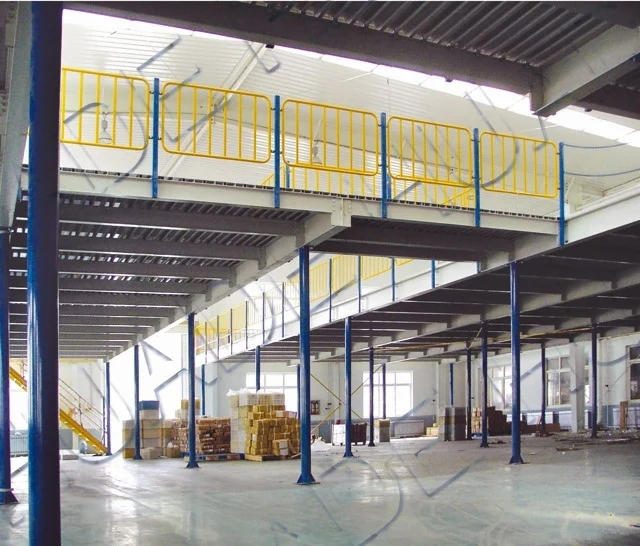
Steel columns and beams support an additional floor inside the building. Unlike a shelving-based multi-tier layout, the platform can provide a more open area for separately planned storage or workstations.
Creates usable floor area above an existing zone and allows the space above and below to serve different functions.
Suitable for packing, sorting, light assembly or storage zones in warehouses and workshops, subject to the floor and point loads included in the design.
Columns occupy space below. Equipment, concentrated loads, foundations, escape routes and fire provisions must be coordinated before selecting the platform layout.
Platform loads, column spacing, foundations, access and fire strategy require project-specific engineering.
Final dimensions, load ratings and system performance are determined by project-specific engineering and confirmed in the technical proposal.
Product information and imagery: TLN Sample Book · PDF page 17.
Share your warehouse layout, pallet or goods dimensions, loaded weight, storage quantity and handling requirements.
Steel Platform
Intermediate floors and shelving create multiple storage and manual picking levels within a high-clearance warehouse.
Turn height into working space.