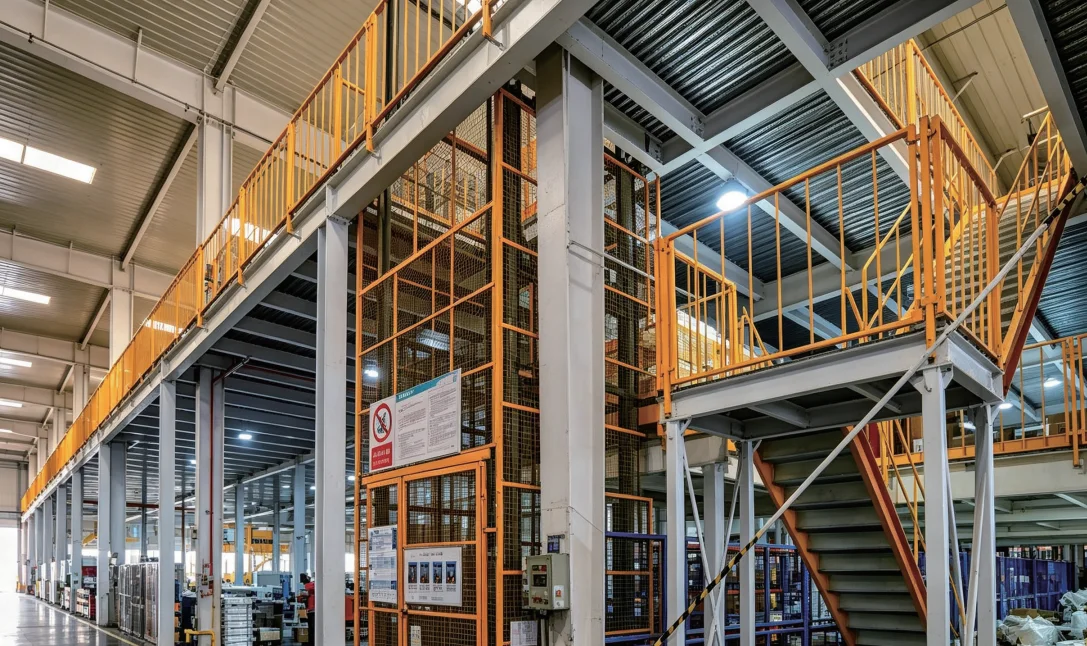
Steel Platform
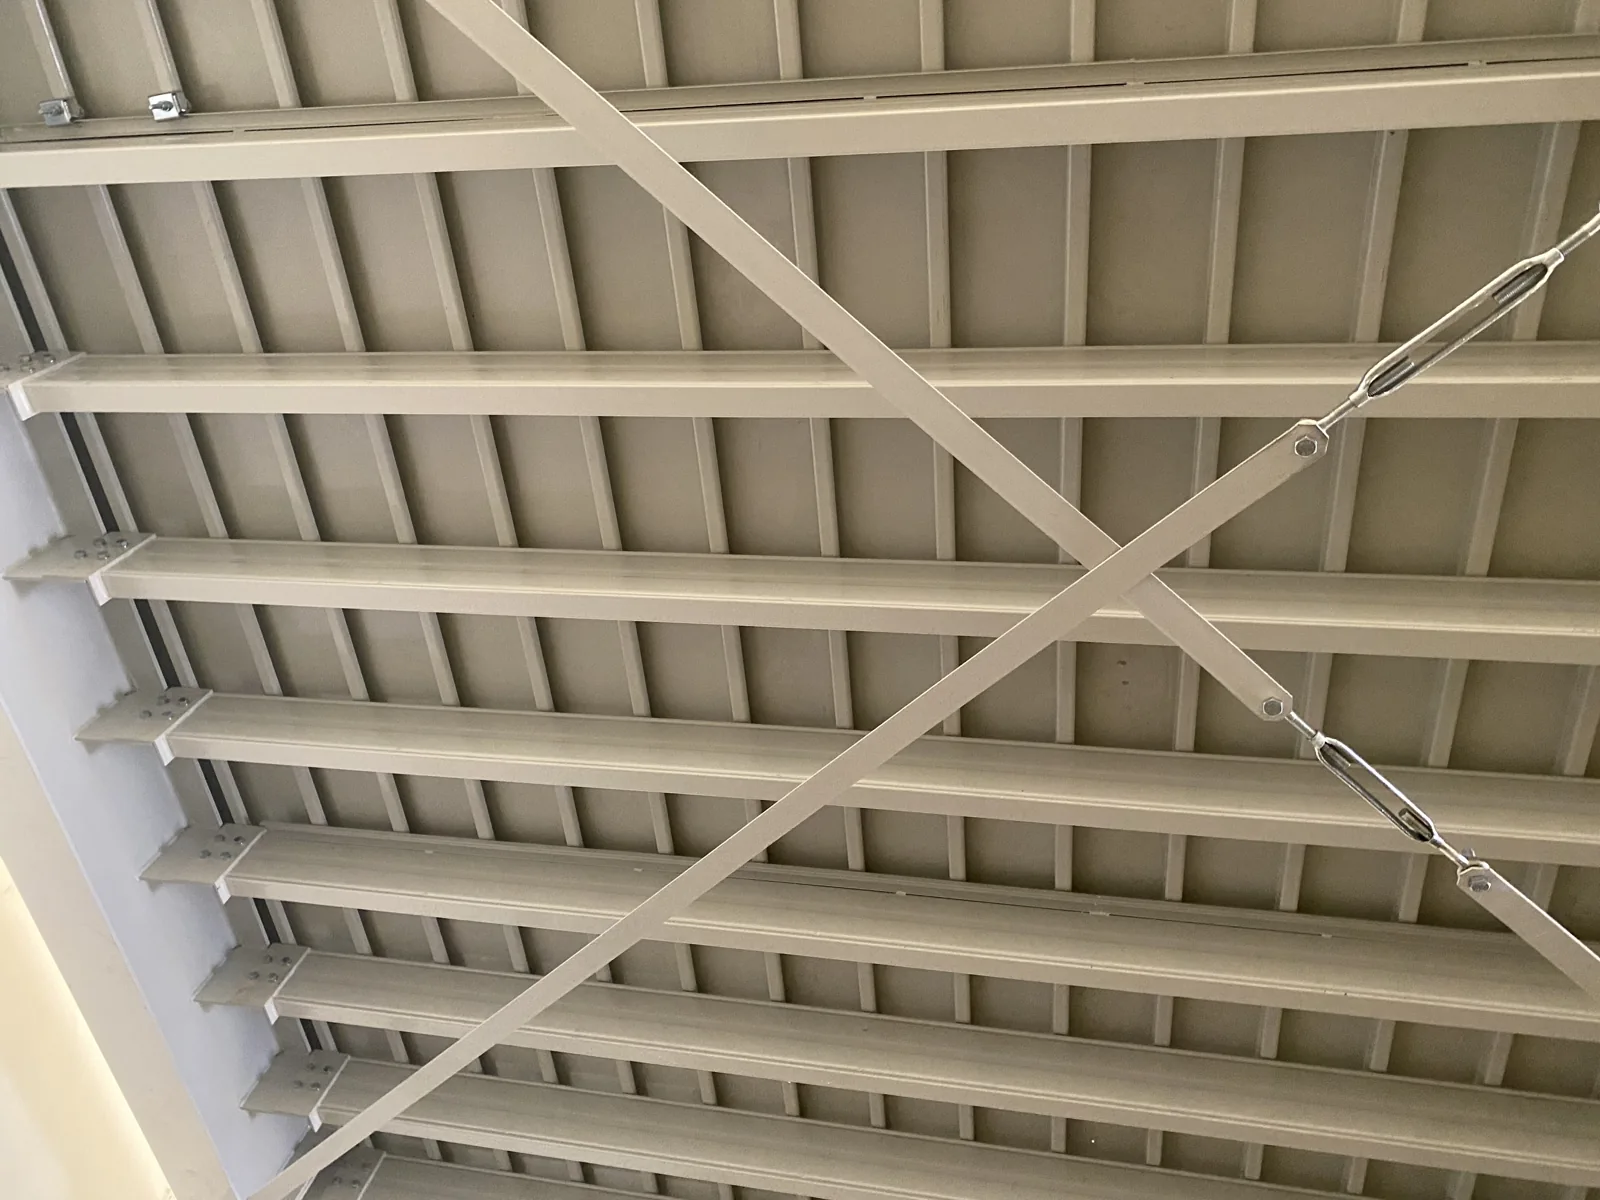
An assembled steel structure adds usable levels to a warehouse or workshop, planned around storage and operational needs.
A new level of usable space. TECNO LOGAMNUSANTARA
Turn height into working space.
Intermediate floors and shelving create multiple storage and manual picking levels within a high-clearance warehouse.
Discuss your project All products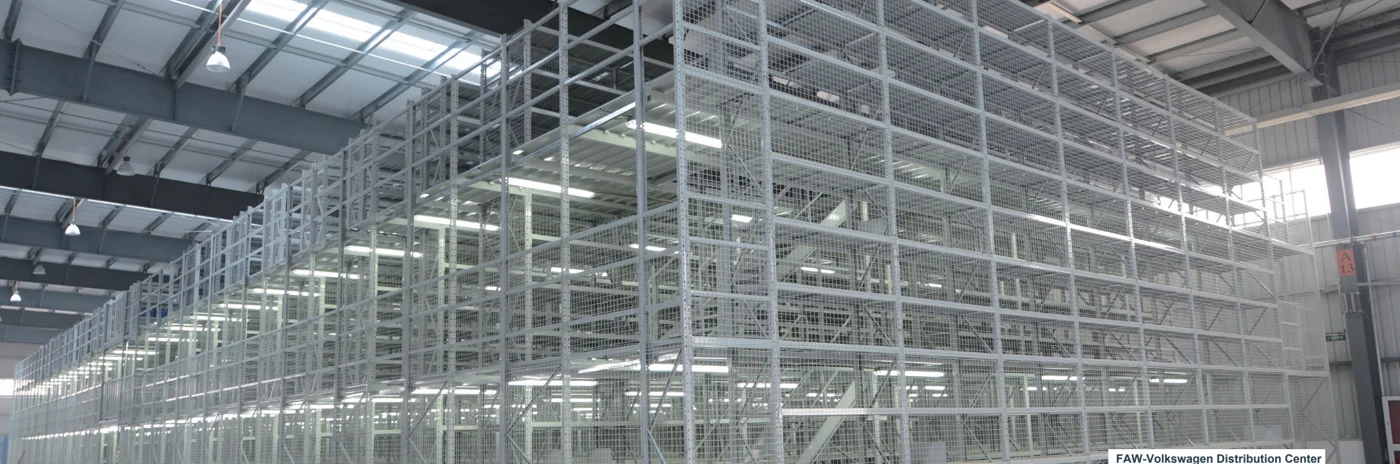
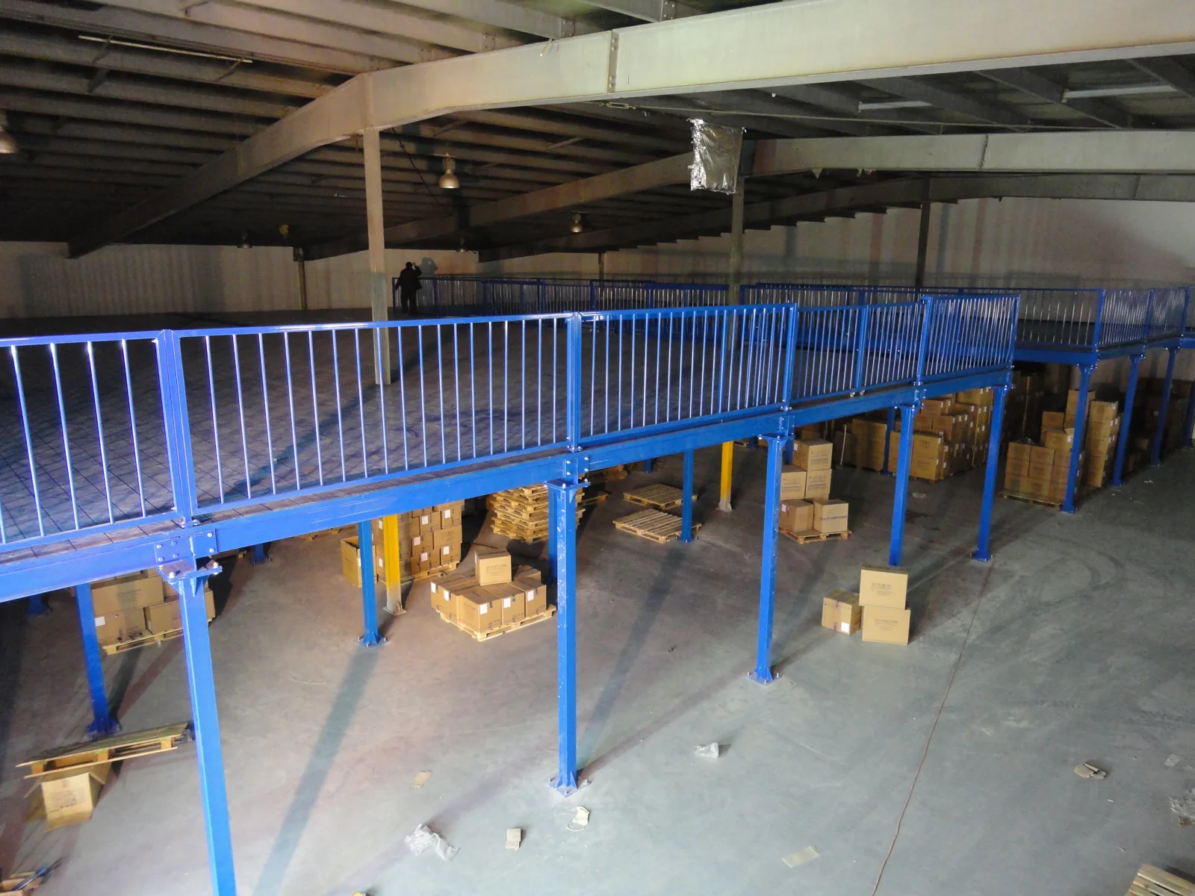
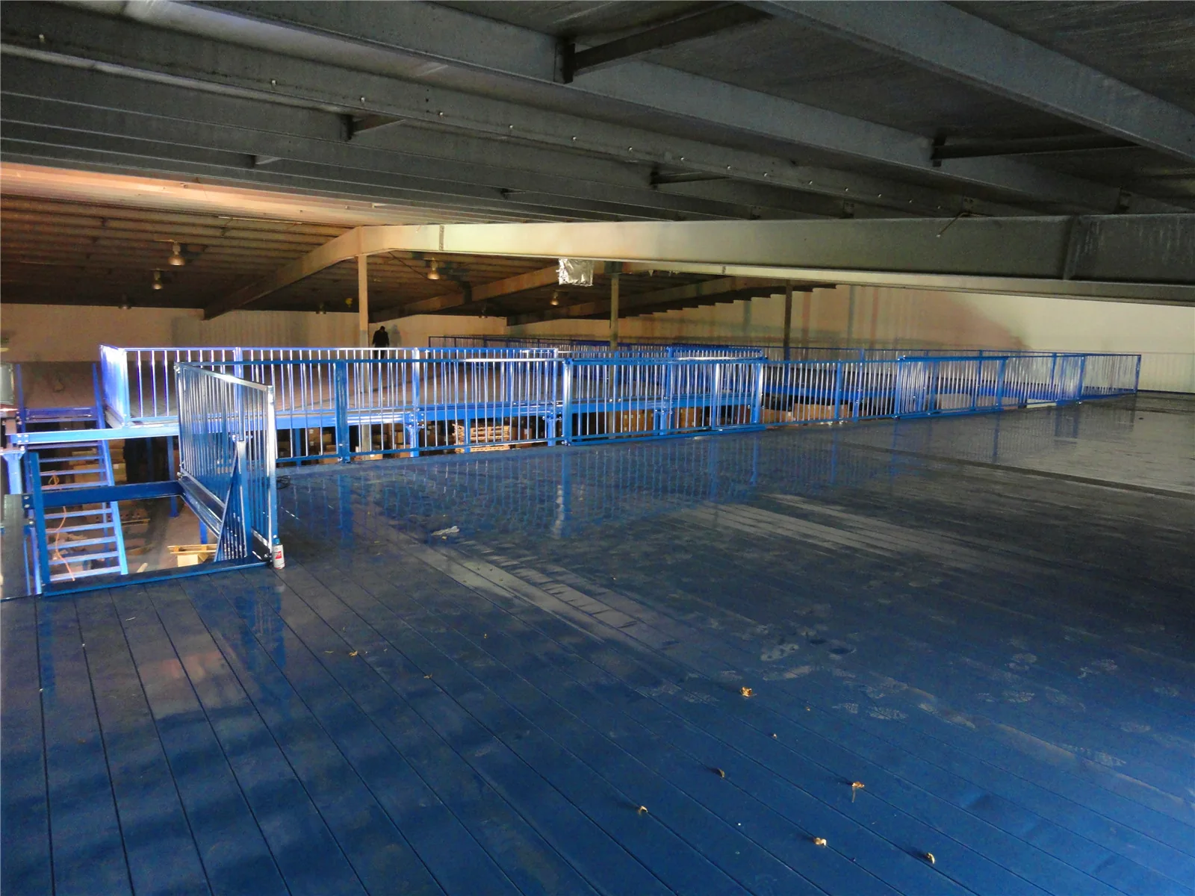
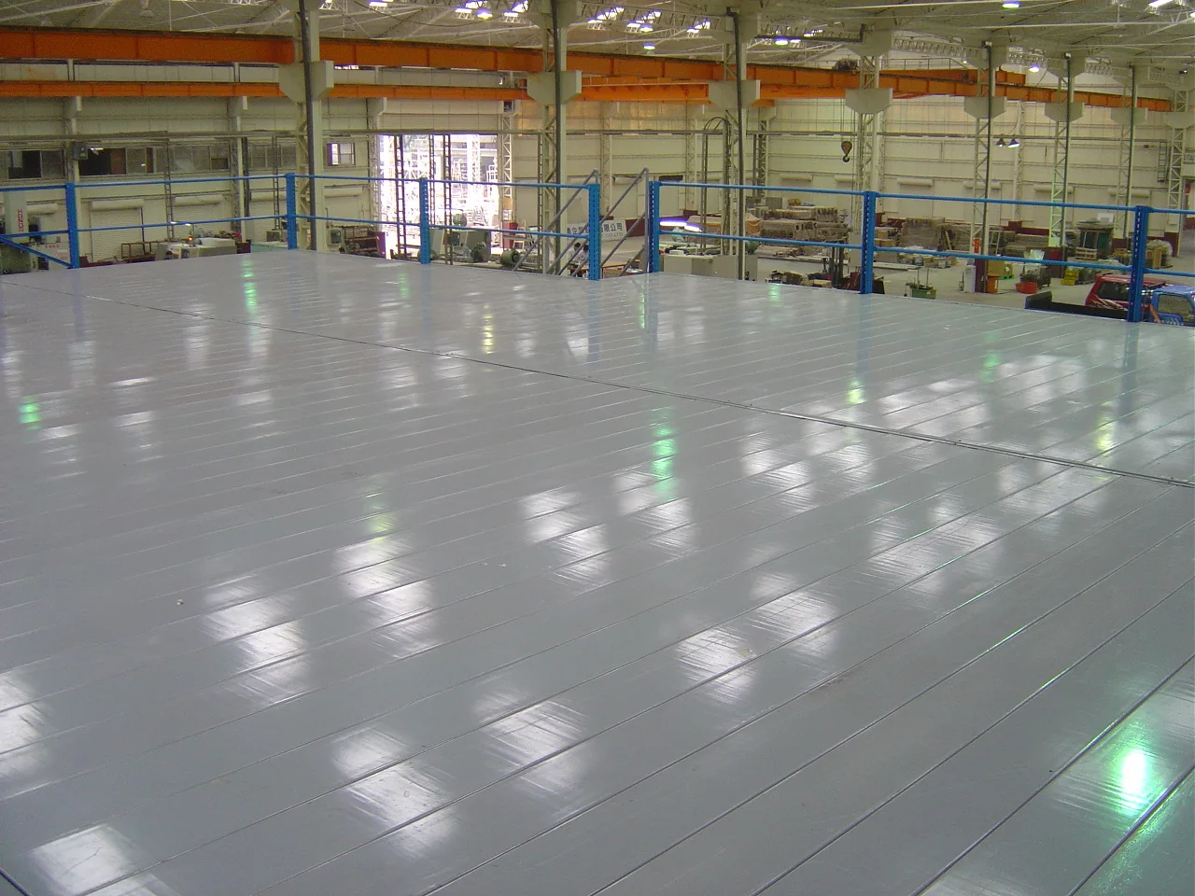
Storage racks and intermediate walkways create several levels for manual picking. Goods move between levels through a planned transfer point, lift or conveyor, depending on the project.
Uses the height above an existing storage area and allows stock to be organised by product group or picking zone on different levels.
Suitable for spare parts, apparel, cartons and other small or medium goods picked by hand. Useful for operations with many SKUs and limited ground-floor space.
Plan the weight on each level and the goods-transfer route. Stair access, headroom and replenishment effort affect daily operation; upper floors cannot be treated as unrestricted pallet storage.
Confirm floor loads, headroom, stairs, goods transfer, escape routes and the existing slab before design.
Final dimensions, load ratings and system performance are determined by project-specific engineering and confirmed in the technical proposal.
Product information and imagery: TLN Sample Book · PDF page 16.
Share your warehouse layout, pallet or goods dimensions, loaded weight, storage quantity and handling requirements.
Multi-tier Mezzanine Racking
An assembled steel structure adds usable levels to a warehouse or workshop, planned around storage and operational needs.
A new level of usable space.